
Room Partition Contractor Malaysia 2026: What Landlords Must Know Before Adding Rental Rooms
- Abby Kuntum

- 1 day ago
- 5 min read
Table of Contents

Introduction
Can landlords partition a property into rental rooms?
Landlords may be able to add internal partitions, but they should first confirm council approval, strata rules, fire safety, ventilation and whether the proposed layout changes the approved use of the property.
A partition that looks simple can affect escape routes, electrical loading, natural light and tenant safety. The safest approach is to obtain approval before hiring a contractor—not after complaints or enforcement action begins.
Check Whether Approval Is Required
Local authority renovation approval
Renovation requirements depend on the local authority and scope of work. DBKL’s Building Control Department, for example, handles approvals and permits relating to construction and renovation works, while its OSC system includes applications for additions and minor alterations.
Contact the relevant council—such as DBKL, MBPJ, MBSA, MBSJ or your local PBT—and provide a simple proposed layout. Ask whether you need:
a renovation permit
building-plan approval
drawings prepared by a qualified person
approval for electrical or plumbing changes
permission for the intended rental arrangement

Strata management approval
For condominiums and apartments, written approval from the JMB or MC may be required before work starts. Strata properties include individually owned parcels and shared common property, so renovation rules may cover contractor access, working hours, deposits, lifts and waste disposal.
Check the building’s renovation by-laws even when the partition is non-structural.
Do Not Compromise Fire and Occupant Safety
Protect escape routes and ventilation
Every proposed bedroom should have safe access to an exit. A partition must not block corridors, entrance doors, windows, firefighting equipment or access to common areas.
The contractor should also consider:
smoke-alarm placement
emergency lighting where relevant
airflow and heat buildup
safe door direction and width
electrical socket loading
Avoid windowless and unsafe rooms
Turning storage areas, balconies or enclosed internal spaces into bedrooms may create poor ventilation and difficult evacuation conditions.
Do not approve a room merely because a bed fits inside. Tenants also need reasonable circulation space, privacy and access to bathrooms and common facilities.

Gypsum board partition
Gypsum-board systems are commonly used because they are relatively lightweight, quick to install and easier to remove than brick walls.
Ask about board thickness, internal framing, moisture resistance and the proposed finish. Standard boards may not be suitable beside bathrooms or damp areas.

Cement board and masonry partition
Cement board may offer better moisture resistance, while brick or block walls can feel more solid. However, heavier systems may increase structural loading and create more dust, noise and construction waste.
Never remove or modify an existing wall until the contractor confirms whether it is structural.
Sound and heat insulation
A cheap hollow partition may provide poor privacy. Consider mineral-wool or suitable acoustic insulation inside the wall, together with solid doors and properly sealed gaps.
Better sound control can reduce tenant complaints and improve the long-term rental experience. 🔇
How to Choose a Room Partition Contractor

Verify registration and experience
CIDB defines a contractor as a person undertaking or completing construction work. Ask the contractor for business details, relevant CIDB information and evidence of similar residential projects.
Also request:
recent project photos
customer references
insurance details where applicable
workmanship warranty
proposed construction drawings
Request a detailed written quotation
The quotation should state:
wall dimensions and material
door type and ironmongery
insulation
painting and finishing
electrical points
debris removal
project duration
exclusions and variation charges
Avoid accepting a one-line quotation that only says “partition room complete”.

Plan the Rental Layout Carefully
Consider bathrooms, electricity and common areas
More bedrooms usually mean more occupants. Check whether the property can comfortably support additional water use, air-conditioners, cooking, rubbish and parking.
Maintain usable shared areas rather than converting every corner into a bedroom.
Avoid over-partitioning the property
Too many rooms can create narrow passages, overcrowding and management problems. It may also reduce the property’s resale appeal and increase maintenance costs.
A slightly lower room count with safer, more comfortable rooms may deliver better tenant retention.
What Landlords Should Confirm Before Construction
Pre-renovation checklist
Before paying a deposit:
✅ obtain council guidance
✅ secure JMB or MC approval
✅ check the original floor plan
✅ protect exits and windows
✅ inspect wiring and ventilation
✅ verify contractor credentials
✅ agree on materials and dimensions
✅ document payment stages
✅ photograph the property before work
✅ update the tenancy arrangement
Did You Know?
DBKL publishes guidance specifically covering internal alterations and internal partition construction in Kuala Lumpur. This shows why landlords should not assume that an internal wall is automatically exempt from planning or building-control requirements. 💡

Conclusion
Hiring a room partition contractor in Malaysia should begin with compliance and layout planning—not the cheapest quotation.
Landlords should:
verify approvals before construction
prioritise fire escape and ventilation
avoid creating unsafe windowless rooms
choose suitable partition materials
appoint an experienced contractor
keep written plans, quotations and approvals
A well-planned partition can improve rental potential. A poorly planned one can lead to tenant complaints, rectification costs and enforcement problems.
FAQ
1. Do I need council approval to add room partitions in Malaysia?
Possibly. Requirements depend on the council, property and scope of work. Ask the local building-control department before starting.
2. Can I partition a condominium unit without management approval?
Usually, you should check the JMB or MC renovation rules and obtain written approval before contractors enter the building.
3. Which partition material is best for rental rooms?
Gypsum board is lightweight and practical, while cement board may suit moisture-prone areas. The best choice depends on location, durability and acoustic needs.
4. Can a contractor turn a windowless area into a bedroom?
A room should not be created solely because space is available. Ventilation, natural light, escape access and local requirements must be assessed first.
5. How do I compare room partition contractor quotations?
Compare wall specifications, insulation, doors, electrical work, finishing, cleanup, warranty and approval support—not only the total price.
Request a Room Partition Site Assessment


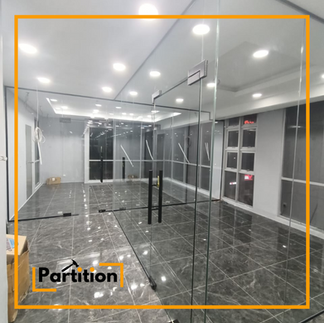


Planning to add rental rooms in Kuala Lumpur, Selangor, Penang or Johor Bahru? Arrange a site inspection before deciding how many partitions to build. 🏠
📐 Review the proposed room layout
🧱 Compare partition materials
🔇 Discuss sound insulation
⚡ Check electrical and ventilation needs
📋 Request a detailed quotation
📲 WhatsApp HERE to book a site assessment or check contractor availability. A safer layout protects your tenants, property and rental investment.


Comments